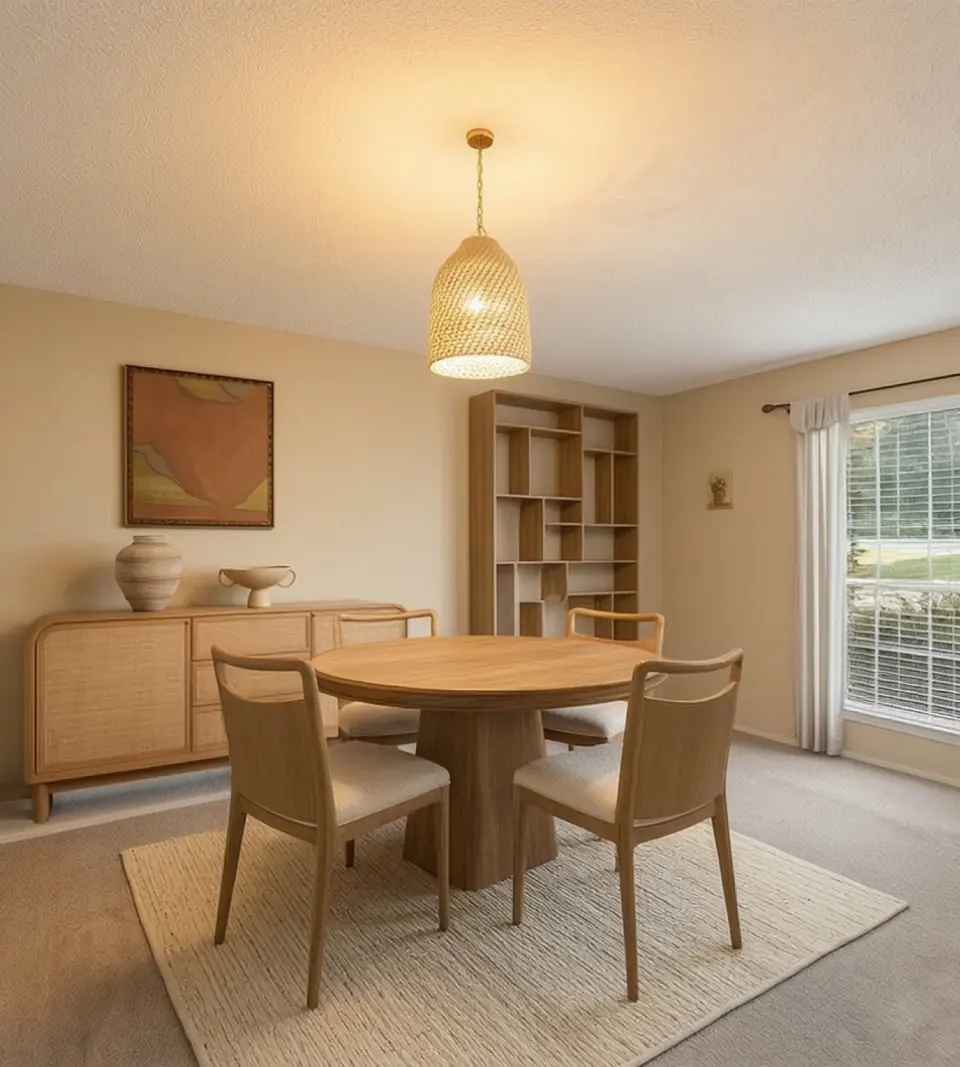
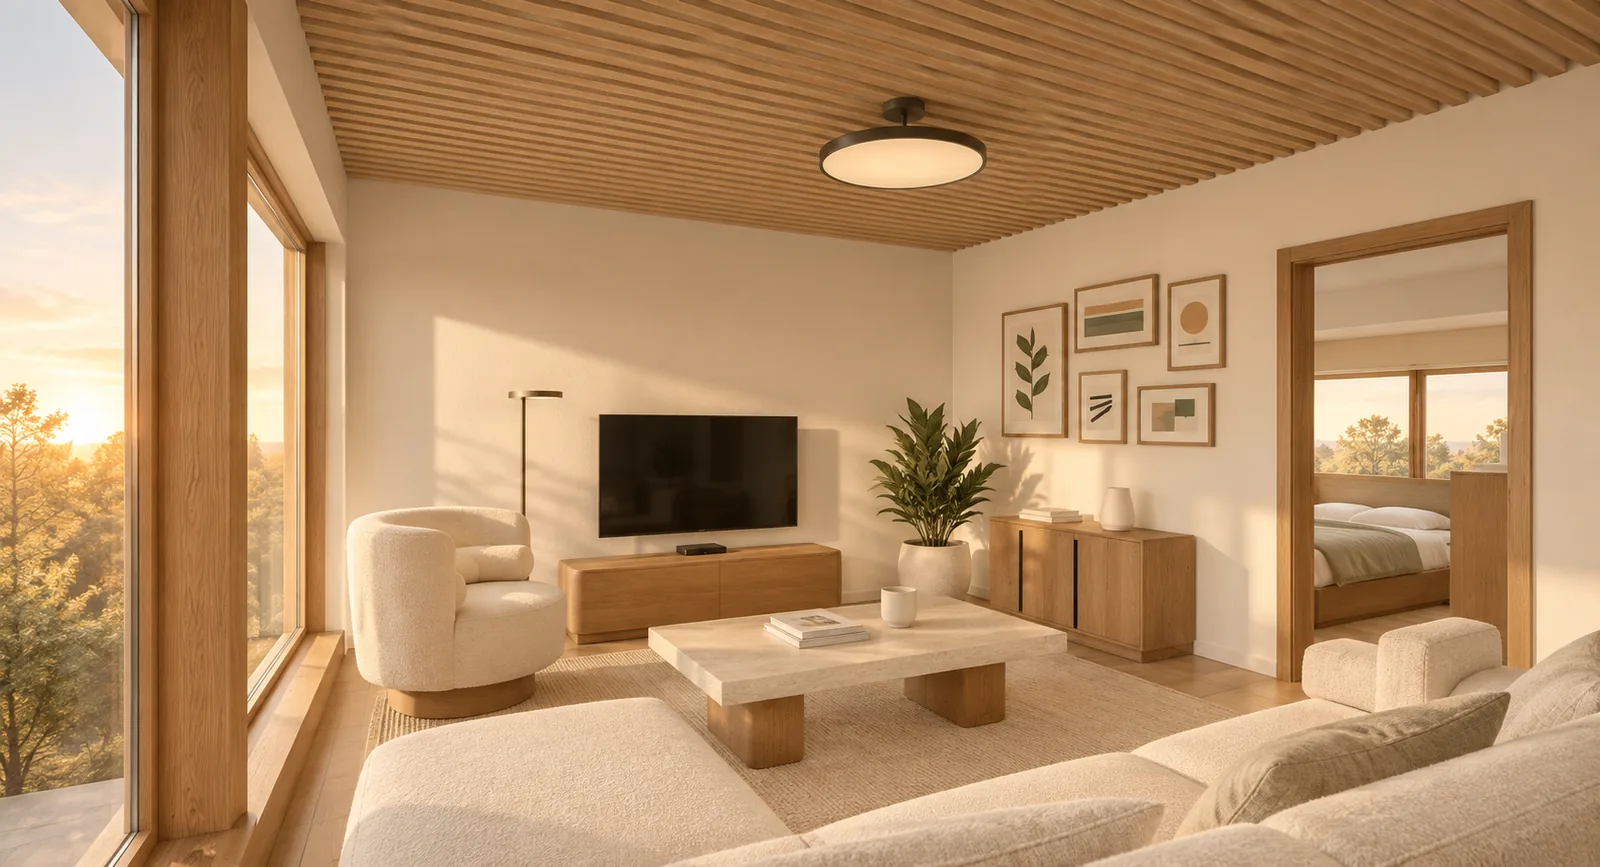
Your whole home.
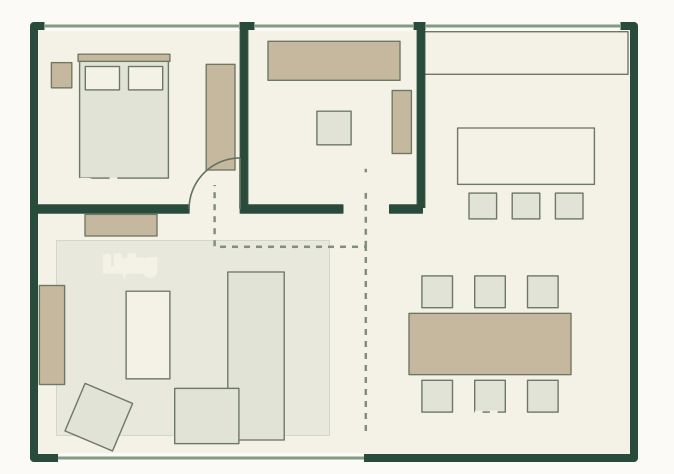
One coordinated model holds the architecture, room relationships and circulation across a full floor. Measured references are needed before furniture fit is confirmed.
Whole-home geometry + measured calibration
Backed by professionals.
From the first idea to the pieces at your door.
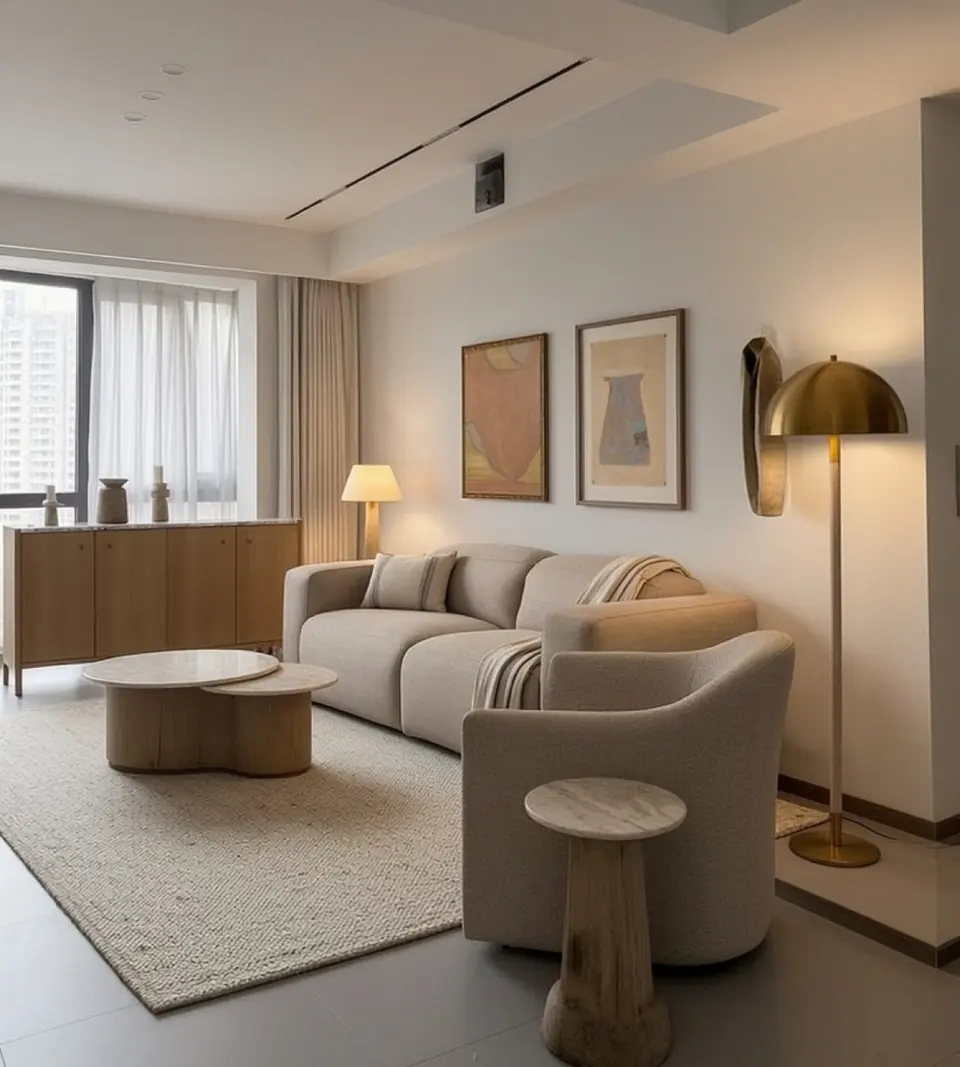
A room to explore. Pieces to make it yours.Drag the room. Meet each piece. Bring the design home.
The interactive room could not load.
You can still explore the design and collection below.The 3D preview could not load.
The design conversation is still available.A connected workflow for your whole home
One coordinated model connects the spaces across your property. Architecture, room layouts and furniture choices stay part of the same design.
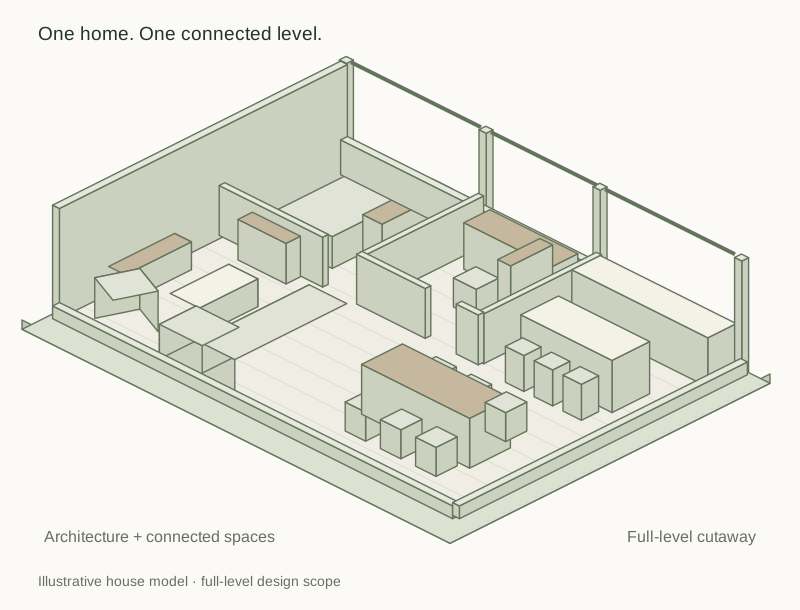
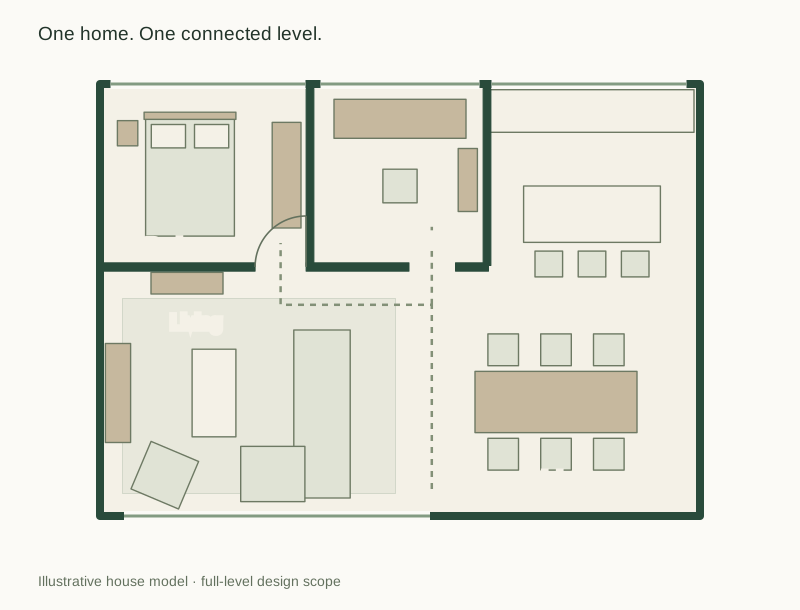
Understand the full floor: fixed architecture, room connections and circulation. Keep measured dimensions and inferred geometry visibly distinct.
Full-level drawings follow the illustrative house demo, not a measured property survey or construction plan. The connected workflow is a product vision; calibration, catalog and delivery integration still need validation.
More of your budget, in your home
A connected workflow can reduce repeated work between design, visualization and sourcing. Here is how a lower design fee could change the numbers.
One brief, carried through.
One room model, shared across decisions.
A product list that stays with the design.
lower design fee in this example
$500 difference in this example.
Illustrative inputs, not actual prices or a competitor benchmark. Compare equivalent scope. Furniture, shipping and taxes are excluded; no 50% or 80% savings claim has been verified.
The design is only the beginning
A considered collection of furniture. A clear path from choosing each piece to bringing it home.
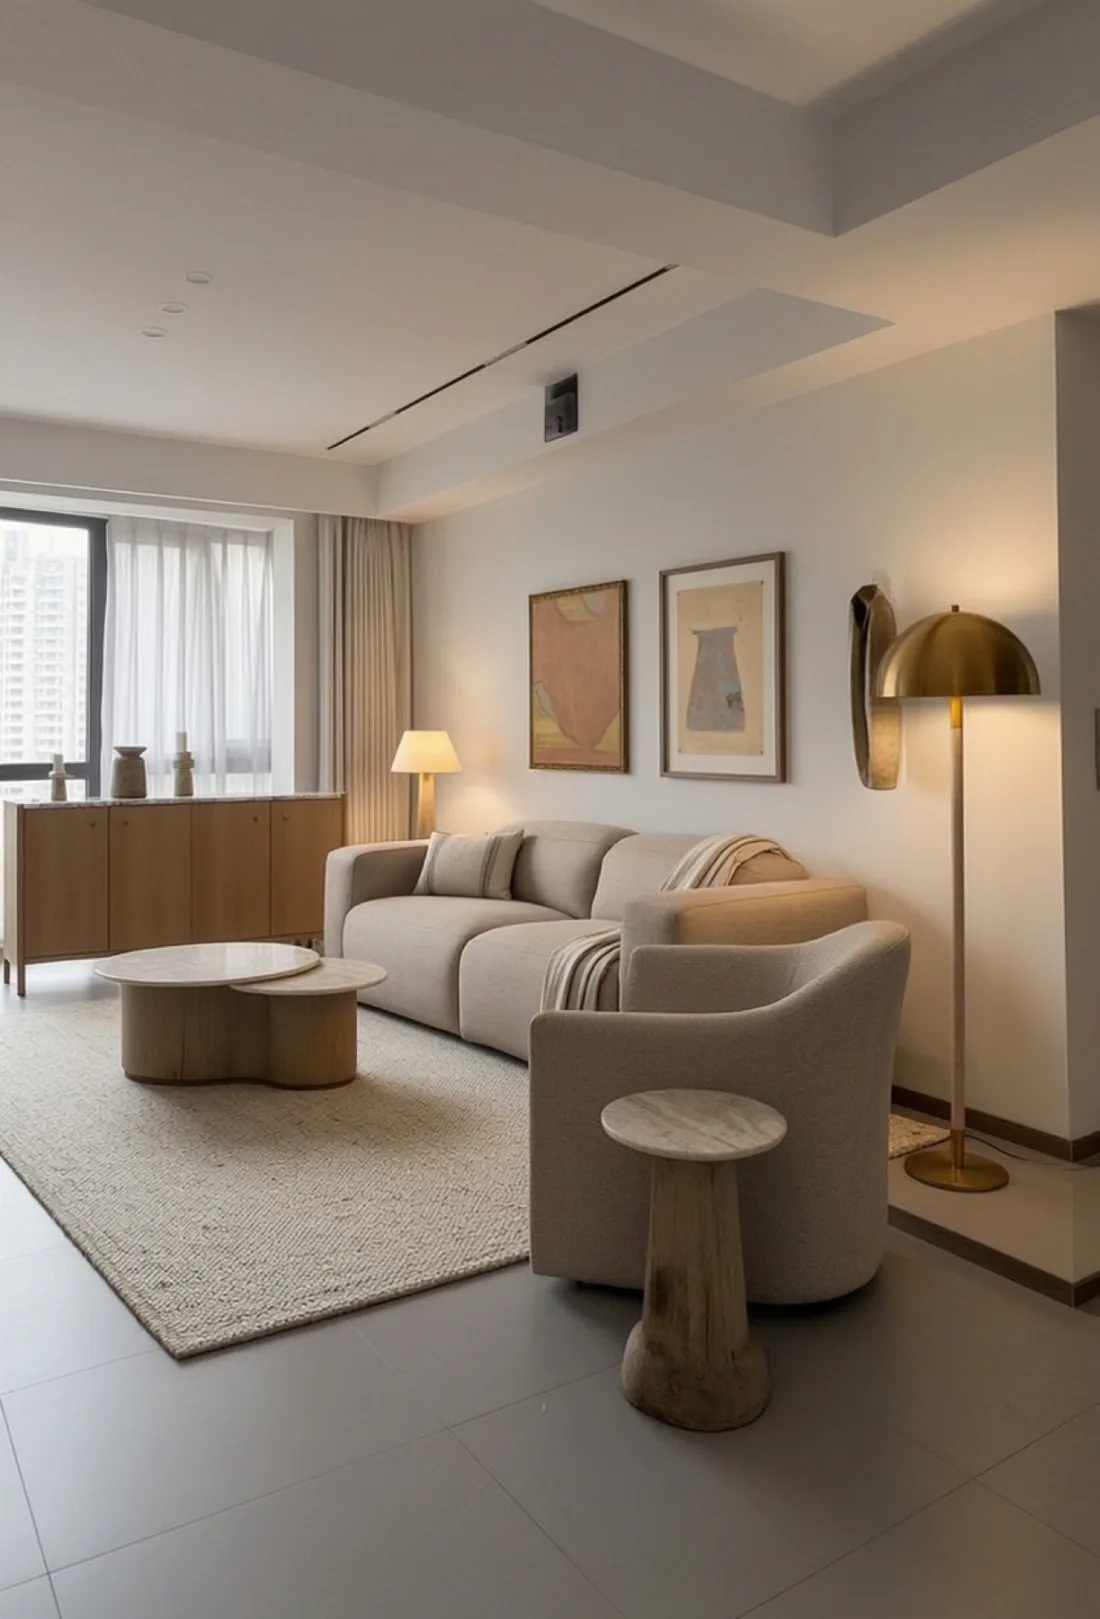
Approve the items and finishes. Confirm stock, lead times and delivery details before ordering.
From your 3D room
One design. The right pieces.
A plan to bring them home.
Sample SKUs for this preview. Availability, pricing and delivery are not connected.
More than image generation
Whole-home planning, a curated supply chain and professional support belong in the same conversation.
One coordinated model holds the architecture, room relationships and circulation across a full floor. Measured references are needed before furniture fit is confirmed.
Whole-home geometry + measured calibrationAn Aezia-curated SKU collection connects the design to real product choices, finishes and sourcing—not a shopping list to start again from.
SKU identity + sourcing + deliveryA professional design team shapes the skills behind the agent—from circulation and proportions to material relationships and the pieces that work together.
Design knowledge + agentic workflowProduct vision shown in this interactive demo. Photo-only dimensions remain estimates until calibrated; the live catalog, availability and delivery services are not connected here.
Your home design agent
From the first photo to the pieces at your door.
Start with your room